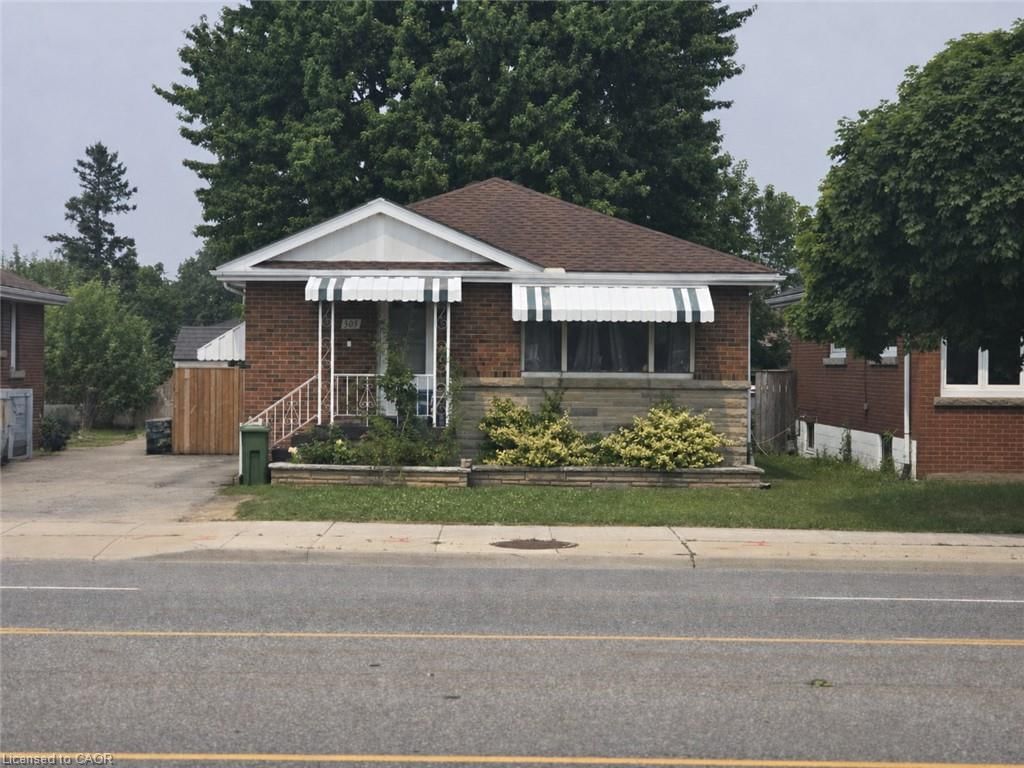
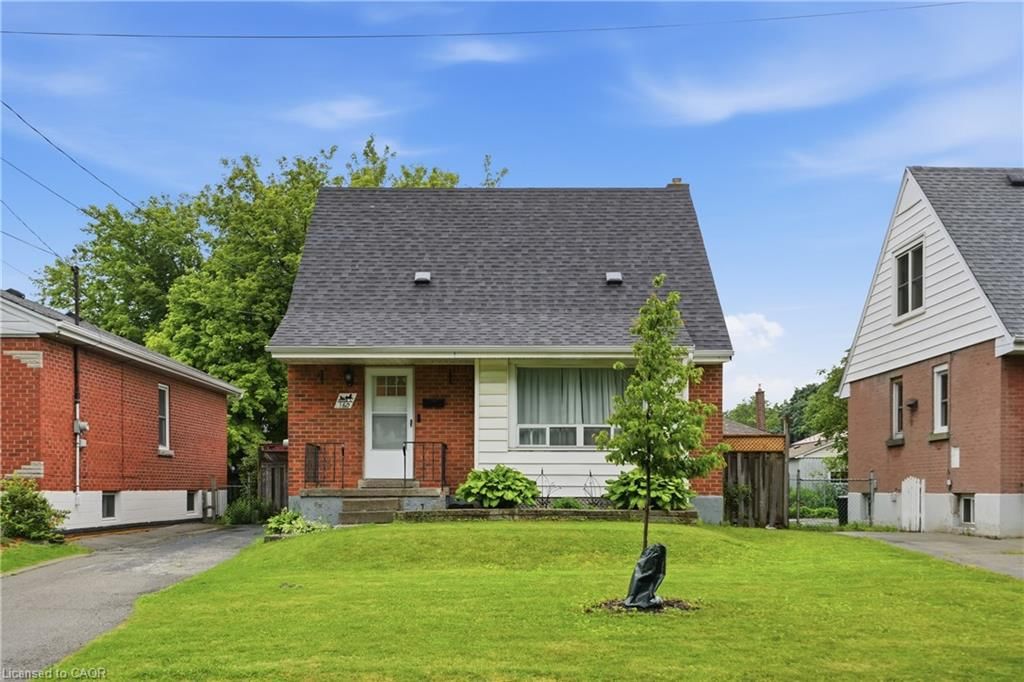
<-- style PDP --> 185 East 13th Street, Hamilton - Single Family Residence for sale for $599,900
  • new
  • for sale

185 East 13th Street

Hamilton, ON, L9A 3Z6 - Inch Park

$599,900

  • Neighbourhood

    Inch Park

  • Major Intersection

  • Listed Since: 5 day(s)

  • Last update: today

Overview

  • Property Type

    Single Family Residence, Residential

  • Bedrooms

    3 + 0

  • Bathrooms

    2

  • Basement

    Full, Finished

  • Kitchen

    n/a

  • Total Parking

    4 (1 null Garage)

  • Lot Size

    Available Upon Request

  • Taxes

    $4,936.44 (2026)

  • Type

    Freehold

Property Description

Property description for 185 East 13th Street, Hamilton

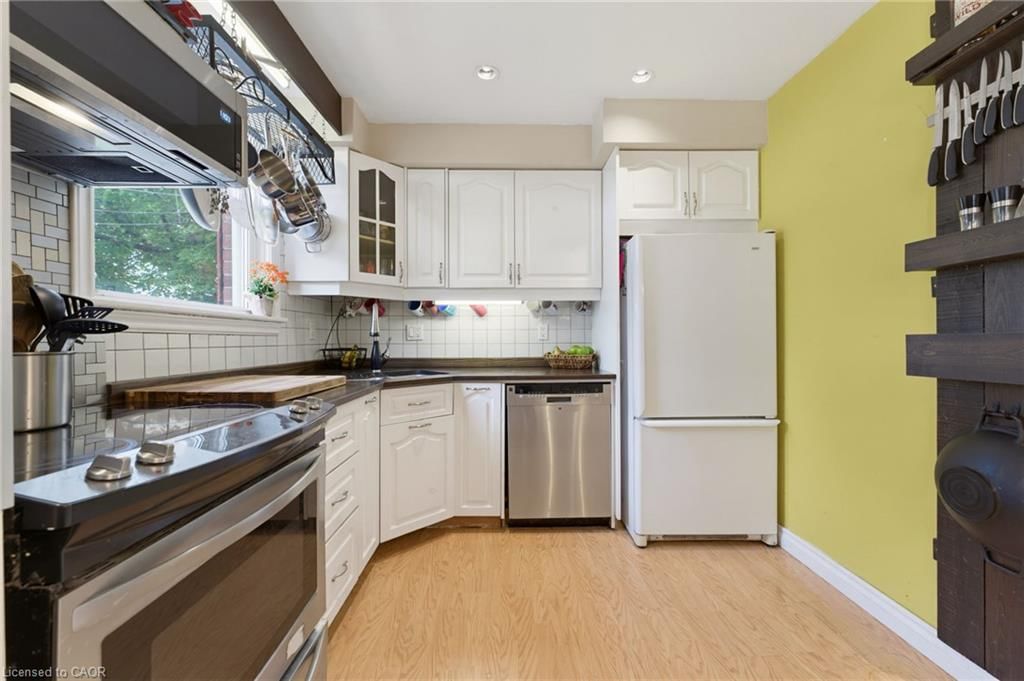
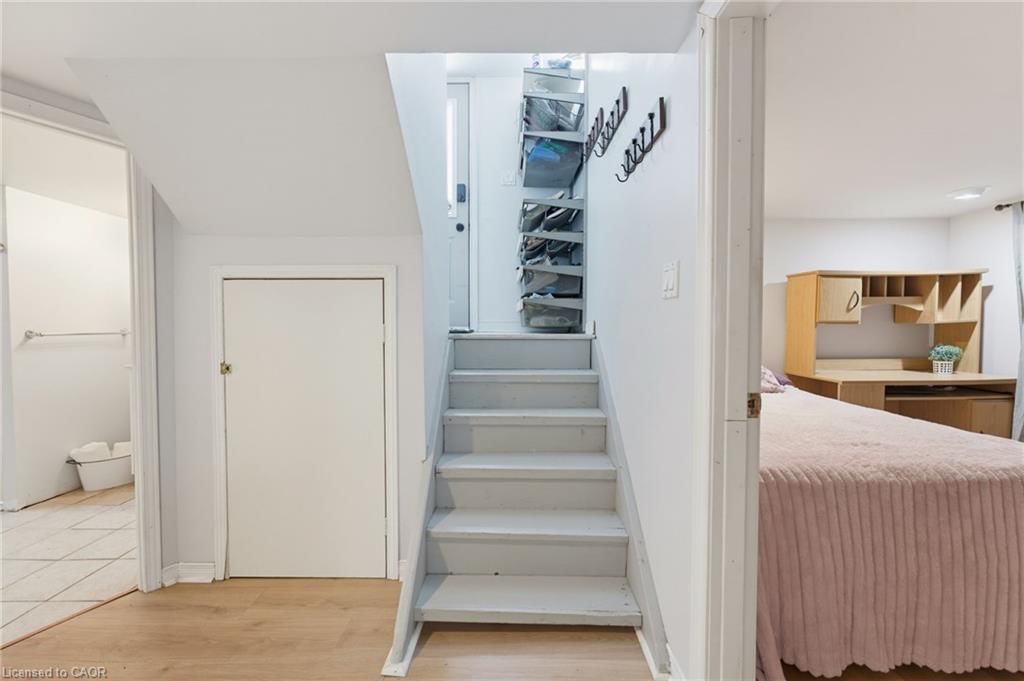
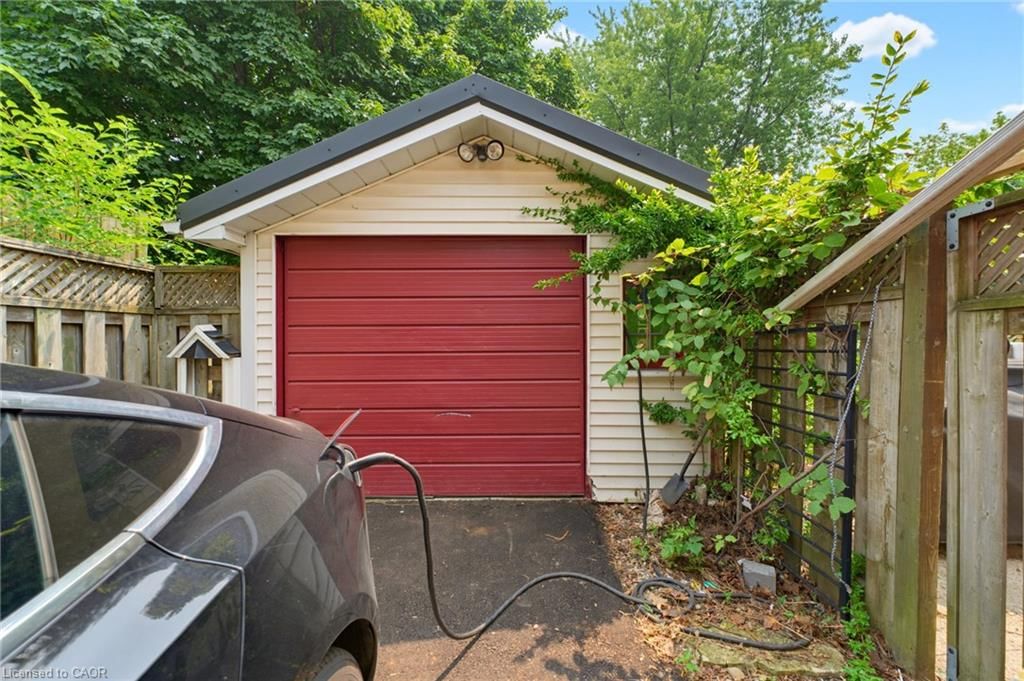
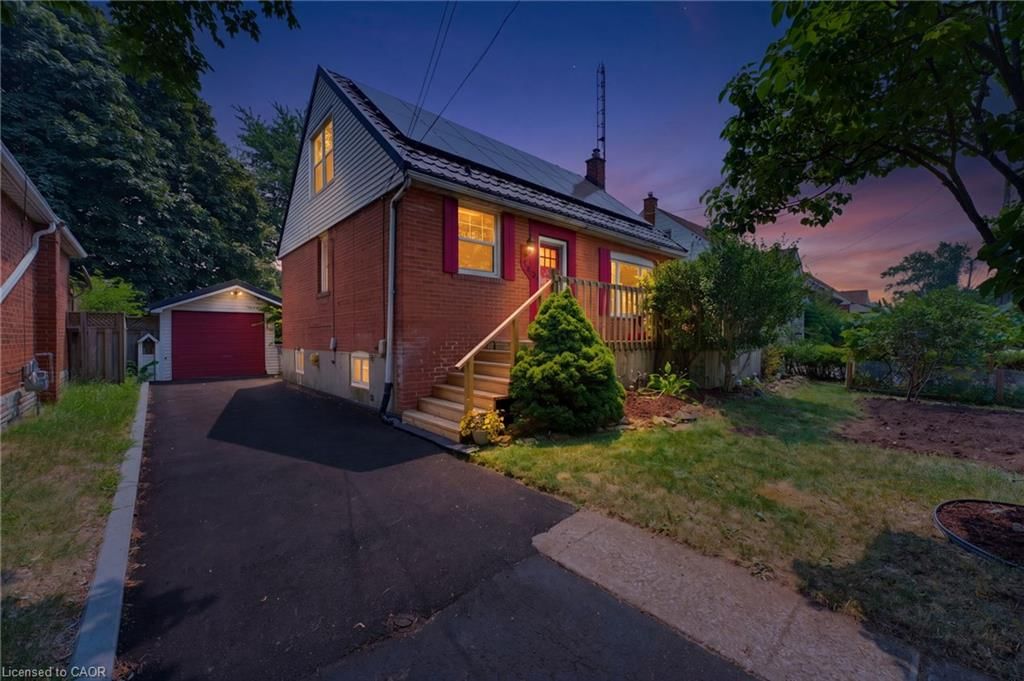
Welcome to this beautifully maintained 3-bed, 2-bath detached home with a fully finished basement, located in a desirable neighbourhood where charm meets comfort. From the moment you arrive, you’ll be impressed by the inviting front porch, lovely gardens and fruit trees - a true gardener’s delight. Step inside to discover a freshly painted interior with hardwood floors, high cove ceilings, and an updated kitchen (2021) with modern finishes. The open-concept living and dining areas feature a built-in bar and entertainment unit, perfect for family gatherings or quiet evenings at home. A main floor bedroom and full 4-piece bath add convenience and flexibility for guests or multi-generational living. Upstairs, you’ll find two bright bedrooms with large windows, deep closets, and vaulted ceilings. The lower level offers exceptional space with a cozy recreation room, home office/guest room, laundry room with Bosch washer and dryer, 4-pc bath and an electric fireplace for added warmth. This home has been thoughtfully updated and energy-efficiently enhanced with a metal roof (2018 & 50-year warranty), high-efficiency windows (2010), owned solar panels, a new hot tub pump (2023), owned water heater (2022), and owned heat pump with an extra built-in heater for colder days. Recent updates include new front steps (2025), freshly repaved driveway (2026) and plumbing (2026). Spray foam insulation ensures year-round comfort in this home very sweet home! Enjoy a private, fully fenced backyard perfect for relaxing or entertaining, plus a detached single-car garage with shelving and a 240-amp plug for an electric vehicle. A truly move-in-ready home that blends warmth, efficiency, and character, all within a peaceful setting you’ll love coming home to each and every day!

Listed by Royal LePage State Realty Inc.

  • MLS #

    40848573

  • Sq. Ft

    1855

  • Sq. Ft. Source

    MLS

  • Lot Irregularities

    n/a

  • Year Built

    1949

  • Pool

    n/a

  • Drive

    n/a

  • Garage

    n/a

  • Total Parking

    4

  • Family Room

    n/a

  • Den

    n/a

  • Exterior

    Brick

  • Fireplace

    1

  • Roof

    Metal

  • Foundation

    Concrete Block

  • Elevator

    n/a

  • Water View

    n/a

  • Laundry Level

    n/a

  • Heat

    Heat Pump

  • A/C

    Other

  • Water

    Municipal

  • Water Supply

    n/a

  • Sewers

    n/a

  • Central Vac

    n/a

  • Living Room

    4.57 x 3.20 ft Main level

  • Bedroom

    3.07 x 4.04 ft Second level

  • Bathroom

    3.10 x 2.03 ft Basement level

    4-Piece

  • Bathroom

    1.93 x 1.47 ft Main level

    4-Piece

  • Utility Room

    2.64 x 2.41 ft Basement level

  • Bedroom

    3.25 x 2.54 ft Main level

  • Dining Room

    2.92 x 3.73 ft Main level

  • Office

    2.79 x 3.20 ft Basement level

  • Utility Room

    2.39 x 1.09 ft Basement level

  • Recreation Room

    8.28 x 3.33 ft Basement level

  • Kitchen

    3.66 x 3.20 ft Main level

  • Bedroom Primary

    3.38 x 3.94 ft Second level

  • MLS #

    40848573

  • Sq. Ft

    1855

  • Sq. Ft. Source

    MLS

  • Lot Irregularities

    n/a

  • Year Built

    1949

  • Pool

    n/a

  • Drive

    n/a

  • Garage

    n/a

  • Total Parking

    4

  • Family Room

    n/a

  • Den

    n/a

  • Exterior

    Brick

  • Fireplace

    1

  • Roof

    Metal

  • Foundation

    Concrete Block

  • Elevator

    n/a

  • Water View

    n/a

  • Laundry Level

    n/a

  • Heat

    Heat Pump

  • A/C

    Other

  • Water

    Municipal

  • Water Supply

    n/a

  • Sewers

    n/a

  • Central Vac

    n/a

  • Living Room

    4.57 x 3.20 ft Main level

  • Bedroom

    3.07 x 4.04 ft Second level

  • Bathroom

    3.10 x 2.03 ft Basement level

    4-Piece

  • Bathroom

    1.93 x 1.47 ft Main level

    4-Piece

  • Utility Room

    2.64 x 2.41 ft Basement level

  • Bedroom

    3.25 x 2.54 ft Main level

  • Dining Room

    2.92 x 3.73 ft Main level

  • Office

    2.79 x 3.20 ft Basement level

  • Utility Room

    2.39 x 1.09 ft Basement level

  • Recreation Room

    8.28 x 3.33 ft Basement level

  • Kitchen

    3.66 x 3.20 ft Main level

  • Bedroom Primary

    3.38 x 3.94 ft Second level

Thinking of Selling?

Find Out Your Home’s Value in Today’s Market!

No Email or Signup is required to view your home estimate.

estimate your home value

Contact Manoj Kukreja

Sales Representative,
Century 21 People’s Choice Realty Inc.,
Brokerage
(647) 576 - 2100

Manoj profile avatar

Open house for 185 East 13th Street, Hamilton

Property Open House

Property History

Property history for 185 East 13th Street, Hamilton

This property has been sold 1 time before. Create your free account to explore sold prices, detailed property history, and more insider data.

Sign In / Register

Mortgage Calculator

This data is for informational purposes only.

Mortgage Payment per month

Principal Amount

Interest

Total Payable

Amortization

Amortization

Closing Cost Calculator

This data is for informational purposes only.

Closing Cost Total for this property

Total Cash flow for purchasing this property

Down Payment(%)*
Additional information

Provincial Land Transfer Tax

Ontario Land Transfer Tax Rebate

Toronto Land Transfer Tax

Toronto Land Transfer Tax Rebate

PST on CMHC Insurance Premium

Lawyer Fees

$2,825

Government Registration Fee's

$164

Title Insurance

Closing Cost Total

Total Cash flow for purchasing this property

Provincial Land Transfer Tax

Ontario Land Transfer Tax Rebate

Toronto Land Transfer Tax

Toronto Land Transfer Tax Rebate

PST on CMHC Insurance Premium

Lawyer Fees

$2,825

Government Registarion Fee's

$164

Title Insurance

Down Payment(%)*

* A down payment of less than 20% is permitted only for first-time home buyers purchasing their principal residence. The minimum down payment required is 5% for the portion of the purchase price up to $500,000, and 10% for the portion between $500,000 and $1,500,000. For properties priced over $1,500,000, a minimum down payment of 20% is required.

Thinking of Selling?

Find Out Your Home’s Value in Today’s Market!

No Email or Signup is required to view your home estimate.

estimate your home value

Contact Manoj Kukreja

Sales Representative, Century 21 People’s Choice Realty Inc., Brokerage
(647) 576 - 2100

Manoj profile avatar

Recent Sold Listings in Inch Park, Hamilton

Popular Cities